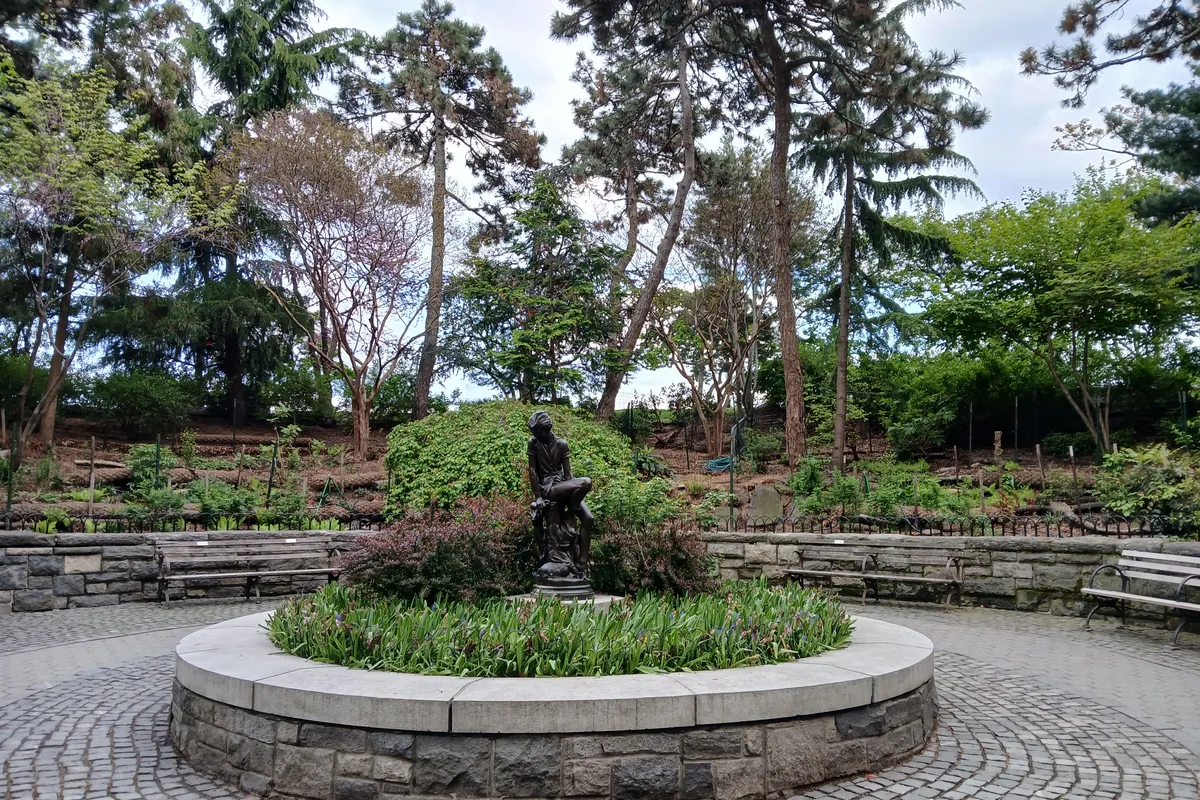
255 East 77th Street
255 East 77th Street (at Second Avenue), New York, NY 10075 · Lenox Hill, Upper East Side, Manhattan
255 East 77th Street is a 36-story, roughly 500-foot condominium tower with 62 residences on the northwest corner of Second Avenue and East 77th Street in Lenox Hill. Naftali Group developed it, Robert A.M. Stern Architects designed the facade and the residences, and the first owners moved in during May 2026.
At a glance
- Type
- Condominium (new construction)
- Completion
- Construction 2023 to 2026; temporary certificate of occupancy March 2026, first closings May 2026
- Height
- 36 stories, about 500 feet
- Residences
- 62, from two-bedrooms to seven-bedroom penthouses, plus one retail unit on Second Avenue
- Developer
- Naftali Group (Miki Naftali)
- Architect
- Robert A.M. Stern Architects (design and residential interiors); Hill West Architects (architect of record); Yabu Pushelberg (amenity interiors)
- Finishes
- White oak floors, honed Calacatta marble kitchen counters and backsplashes, Miele and Sub-Zero appliances, Bianco Dolomite marble walls in primary baths, Waterworks fittings, heated bath floors
- Amenities
- 24-hour doorman and concierge, live-in resident manager, 75-foot indoor pool, spa with sauna and steam room, fitness center and yoga studio, library with terrace, screening room, sports simulator, children's playroom, recording studio, dog spa, porte-cochere with automated parking
- Outdoor space
- About 15 residences have private terraces of roughly 250 to 1,800 sq ft
- Pets
- Allowed
A Robert A.M. Stern tower where a row of Second Avenue walk-ups stood
The site is the northwest corner of Second Avenue and East 77th Street. Until 2022 it held five low-rise buildings at 1481 to 1489 Second Avenue and 251 East 77th Street, home to businesses such as Sable's, Vero Wine Bar, Lenwich, and the sports bar Stax. Naftali Group bought the assemblage for $72.6 million in December 2021, filed demolition plans in March 2022, and had the lot cleared by April 2023. In December 2023 the firm closed $236 million in construction financing, a $195 million senior loan from JPMorgan Chase and $41 million of mezzanine debt from Starwood, and JPMorgan added a $140 million loan a year later.
Robert A.M. Stern Architects, led on the project by partner Paul Whalen, drew on Gothic and Art Deco apartment houses: arcades, loggias, pergolas, a series of setback terraces, and a faceted crown. Hill West Architects was the architect of record. The facade is precast concrete made by Universal Concrete Products to read as limestone, with about three-quarters of the windows installed at the factory. Carved oak leaf panels sit above the ground-floor windows, a nod to a native tree of Central Park and Carl Schurz Park, and Yabu Pushelberg repeated the motif in the mosaic of the 75-foot pool. The tower topped out in April 2025 as the tallest building in the neighborhood.
Sales launched in September 2024 through Compass Development Marketing Group, and the building drew about a dozen contracts in its first weeks against a projected sellout of about $531.6 million in the offering plan. Half of the 62 homes are four-bedrooms, and the largest are three seven-bedroom penthouses. The city issued a temporary certificate of occupancy in March 2026 and closings began in May. By then 60 of the 62 residences had found buyers, and in October 2026 Naftali announced the closings of Penthouses A and B, each a full floor with seven bedrooms, for a combined $50.47 million.
Josh's view of 255 East 77th Street
What you won't find on a listing portal, in Josh's own words.
Who it suits
Ideal for buyers seeking the elegance and sophistication of Upper East Side living in a quieter, more residential setting near the East River. With beautiful Carl Schurz Park nearby, excellent neighborhood schools, and charming tree-lined streets, this location offers a wonderful balance of tranquility and convenience. It's a peaceful retreat from the energy of Manhattan while keeping the best of the city within easy reach, a truly special place to call home.
Buying here
The finishes throughout this building are truly exceptional, reflecting an uncompromising commitment to luxury, craftsmanship, and timeless elegance. From the beautiful oak flooring and exquisite Calacatta marble countertops to the stunning Bianco Dolomite marble bathroom walls, every detail has been thoughtfully selected to create an atmosphere of refined sophistication. And for those fortunate enough to secure a residence with a private terrace, the opportunity to enjoy your own outdoor sanctuary in the heart of the Upper East Side makes the experience even more extraordinary.
The best lines
Rising 36 stories and featuring just 62 exclusive residences, this impressive condominium offers an exceptional combination of luxury, space, and value. As you ascend the building, the views of the East River become increasingly spectacular. The expansive four-bedroom residences are particularly stunning, while the extraordinary seven-bedroom penthouse is a true showstopper. The thoughtfully combined residences are equally appealing, offering generous proportions and flexible layouts for those seeking additional space. With its sophisticated design, remarkable views, and exceptional residences, this building represents tremendous value in the Upper East Side luxury market.
Mistakes buyers make
Living east of Third Avenue offers a quieter, more relaxed side of Upper East Side living, providing a welcome retreat from the constant energy of Manhattan. Its peaceful residential atmosphere allows you to enjoy the best of city living without being surrounded by its hustle and bustle. With convenient access to the FDR Drive and connections to the Harlem River Drive, weekend escapes to the Hamptons, Westchester, or upstate New York are that much easier. In a city that never slows down, having the luxury of space, tranquility, and the freedom to escape whenever you choose is truly invaluable. This location offers that rare balance of urban sophistication and everyday serenity.
What a listing won't tell you
This location has emerged as one of Manhattan's most desirable residential destinations, offering an exceptional blend of sophistication, convenience, and modern luxury. From the moment you step into this stunning new-construction condominium, you'll experience an unmistakable sense of achievement and pride. It's more than just a beautiful place to live. It's a reflection of your success and a lifestyle you've worked hard to attain.
Inside 255 East 77th Street
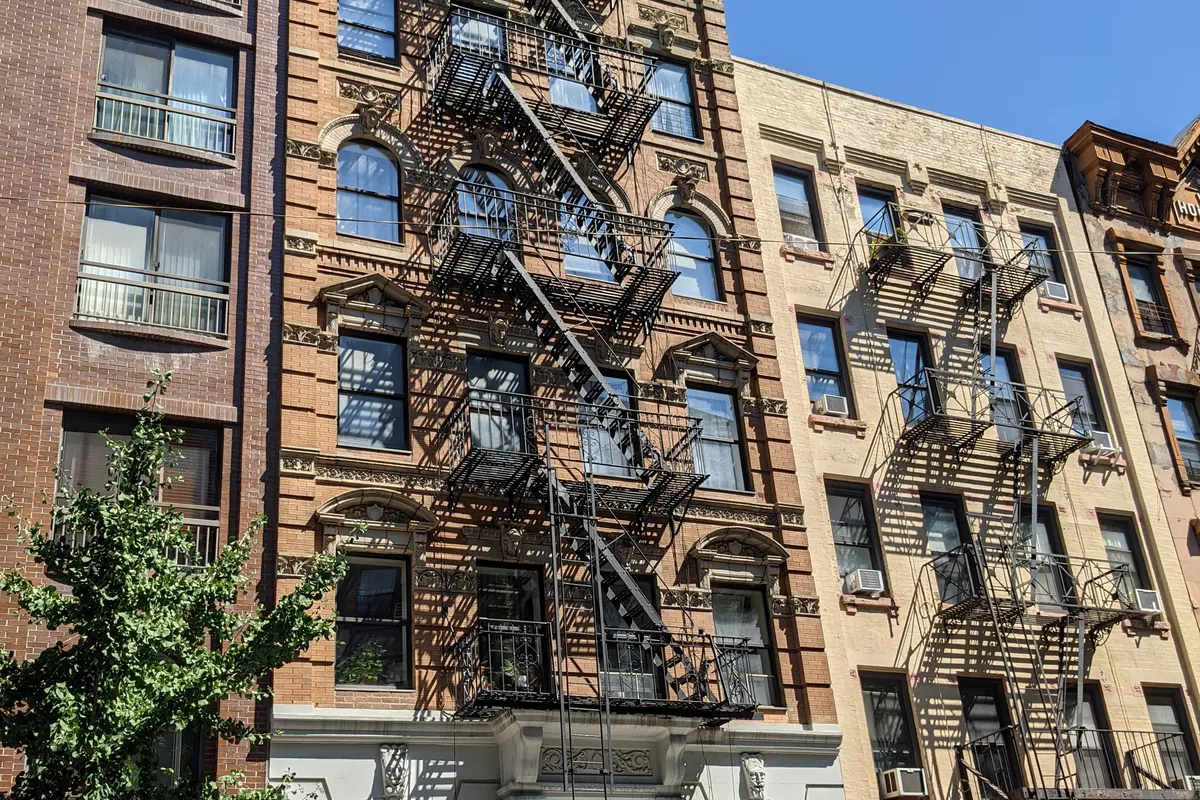
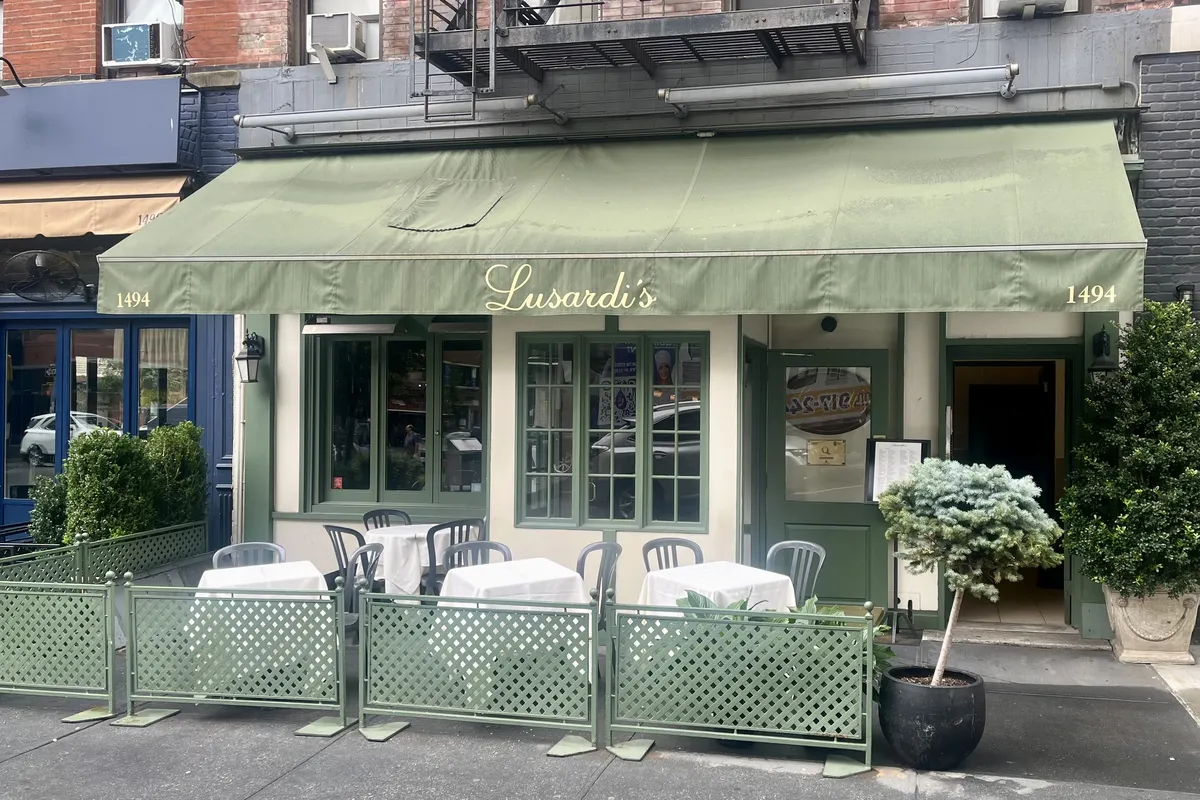
East 77th Street and Second Avenue around the building. No freely licensed photo of the tower itself was available.
Living at 255 East 77th Street
The building faces Second Avenue, one of the Upper East Side's busiest restaurant and shopping corridors, with the residential entrance on East 77th Street and an ice cream shop from Salt & Straw planned for the ground-floor retail space in spring 2027. Lexington Avenue, Lenox Hill Hospital, and the 6 train are two avenues west, the York Avenue hospital campuses are a short walk southeast, and the East River esplanade is about half a mile east.
- Subway and buses: 6 train at 77th Street and Lexington Avenue, about 0.25 mile west; Q train at 72nd Street on Second Avenue, about 0.3 mile south, and at 86th Street (83rd Street entrance), about 0.35 mile north; M15 and M15 SBS on First and Second Avenues and the M79 SBS crosstown on 79th Street
- Parks: John Jay Park on the East River at the foot of East 77th Street, about 0.4 mile east; Central Park at Fifth Avenue, about 0.5 mile west; Carl Schurz Park (East End Avenue, 84th to 90th Streets), about 0.7 mile northeast in a straight line, closer to 0.9 mile on foot
- Hospitals and highways: Lenox Hill Hospital (100 East 77th Street), about 0.3 mile west; Hospital for Special Surgery, NewYork-Presbyterian/Weill Cornell, and Memorial Sloan Kettering on York Avenue in the upper 60s and 70th Street, about half a mile southeast; FDR Drive Exit 13 at East 71st Street, with the drive continuing north into the Harlem River Drive
- Shopping, dining, and schools: Second Avenue restaurants including Lusardi's (1494 Second Avenue) across the avenue; Orwashers bakery (308 East 78th Street) a block and a half away; P.S. 158 Bayard Taylor on York Avenue at 77th Street, about 0.4 mile east
Run the numbers
What is my apartment worth?
Own at 255 East 77th Street? See an honest value range built from published data.
Open the tool →Closing costs
Buying here? See what a condo purchase at your price will really cost to close.
Open the tool →Property Score
Not sure 255 East 77th Street is the right fit? Answer a few questions and compare.
Open the tool →Sources: Robert A.M. Stern Architects, 255 East 77th Street · 255 East 77 (sponsor website): architecture, residences, amenities, and team · 255 East 77 press page, Yabu Pushelberg amenity design (November 15, 2024) · Hill West Architects, 255 East 77th Street · PCI Project Profile, 255 East 77th Street (Universal Concrete Products precast facade) · Patch, '3 UES Buildings Face Teardowns Ahead Of Redevelopment, Plans Show' (March 16, 2022) · New York YIMBY via Naftali Group, 'Demolition Finishes For 36-Story Tower At 255 East 77th Street' (April 30, 2023) · Bisnow, 'Naftali Group Lands $236M From JPMorgan, Starwood For Upper East Side Tower' (December 6, 2023) · The Real Deal, 'Naftali Scores $140M for UES Luxury Condo Construction' (December 3, 2024) · New York YIMBY, 'RAMSA's 255 East 77th Street Tops Out Over Manhattan's Upper East Side' (April 22, 2025) · New York YIMBY, 'RAMSA's 255 East 77th Street Nears Completion' (October 30, 2025) · The Real Deal, 'Naftali's UES Project Nabs Contract For $26M Penthouse' (May 18, 2026) · CityRealty, Manhattan contracts May 11 to 17, 2026 (Penthouse A) · Naftali Group on LinkedIn, closings of PHA and PHB totaling $50,470,000 (October 2026) · The Condo Book Project, 255 East 77 buyer's guide (offering plan summary: unit mix, terraces, amenities) · The Condo Book Project, 255 East 77th Street Condominium (offering plan team and sponsor prices) · Marketproof, 255 East 77th Street overview (Block 1432 Lot 7502, TCO March 26, 2026) · NYC PLUTO (NYC Open Data), BBL 1014327502 · ACRIS Real Property Legals (NYC Open Data), Manhattan Block 1432 · ACRIS Real Property Master (NYC Open Data), doc_type DEED · The Roebling Team, 255 East 77th Street sales history · Brown Harris Stevens, 255 East 77th Street #PHA (sold; finishes, pets, terraces) · Compass, 255 East 77th Street Unit PHB (seven bedrooms, finishes) · Compass, 255 East 77th Street Unit 3B (sold May 26, 2026; tree-lined 77th Street) · StreetEasy, 255 East 77 building page (lists 37 stories) · Linecity, 255 East 77 (policies and amenities) · NYS Roads, FDR Drive and Harlem River Drive exit list · OpenStreetMap (locations and distances)
Photos: Photo by Epicgenius, CC BY-SA 4.0, via Wikimedia Commons · Photo by Eden, Janine and Jim from New York City, CC BY 2.0, via Wikimedia Commons (https://commons.wikimedia.org/wiki/File:245_East_77th_Street_(51429504277).jpg) · Photo by Transpoman, CC BY-SA 4.0, via Wikimedia Commons
Thinking about 255 East 77th Street?
Whether you're buying, selling or just curious what an apartment here would trade for, Josh will give you a straight answer.